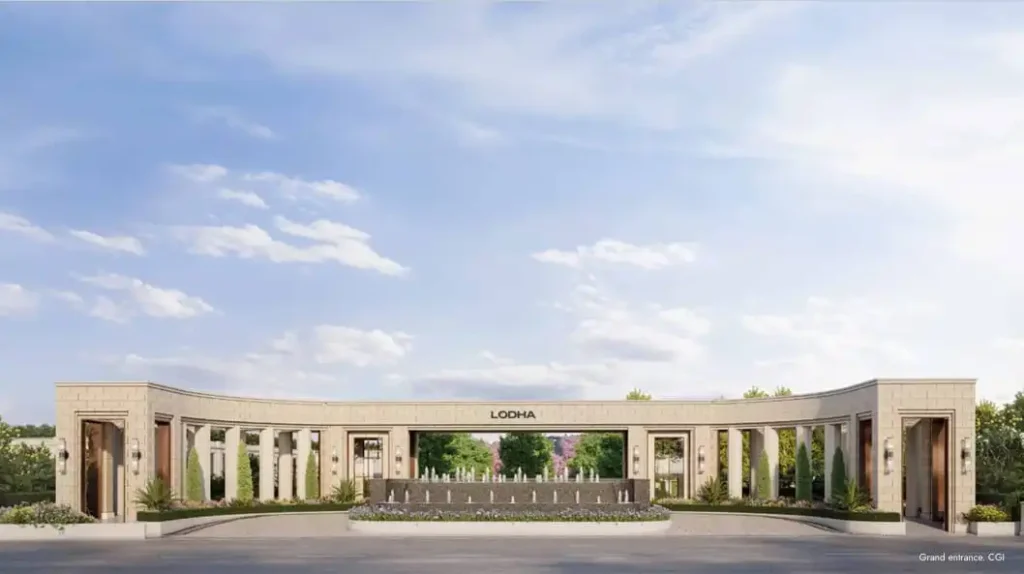
Lodha Beaumont Estate

Lodha Beaumont Estate

Sadahalli, Bangalore

3, 3.5 & 4 BHK

2032

Price Starts From
3.10 Cr* Onwards Onwards

Elevate Your Lifestyle at Lodha Beaumont Estate

RERA

PRM/KA/RERA/1251/472/PR/200726/008829

Open Space

85% Open & Green

Total Units

6780 Units

Total Towers

48 Towers

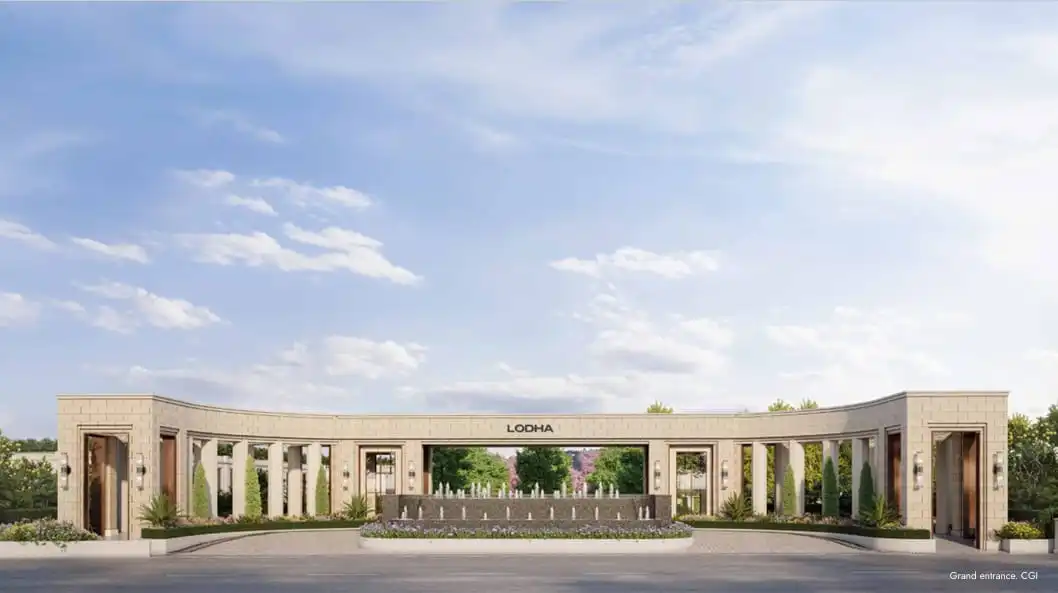
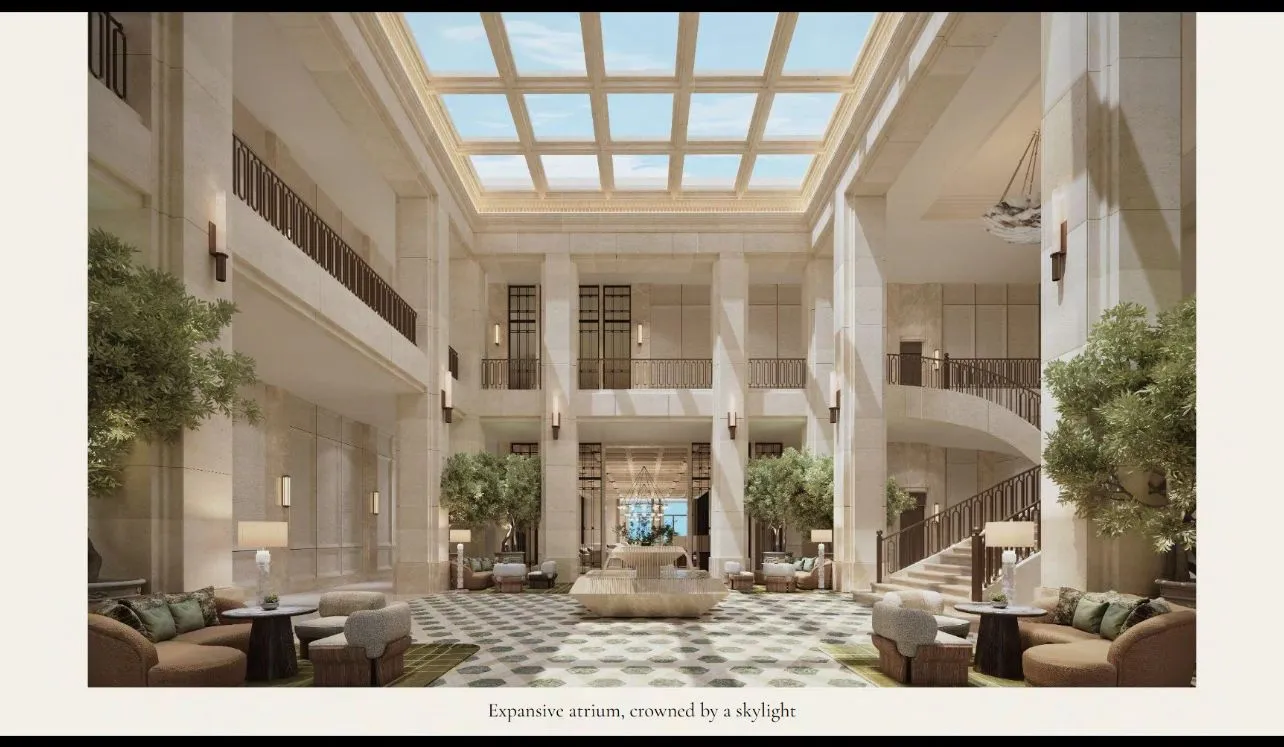
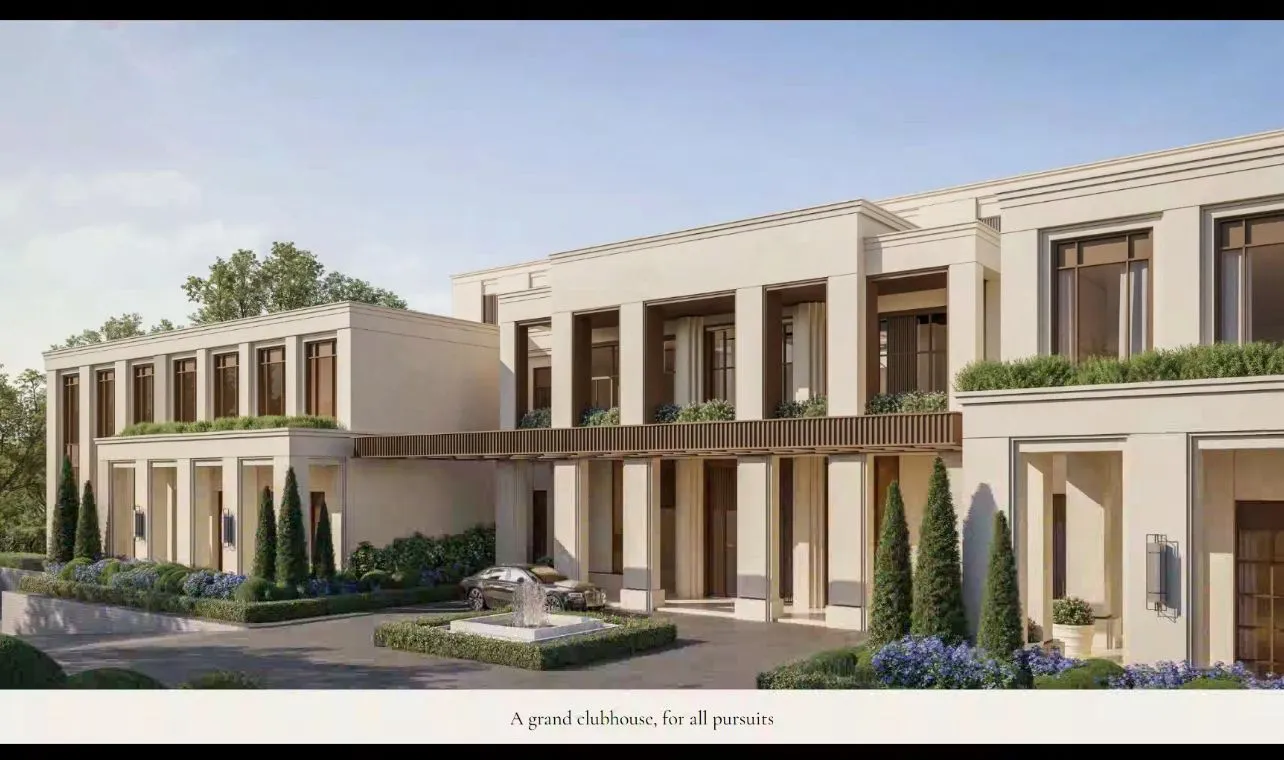
Neo-classical Architecture

Inspired by timeless European design

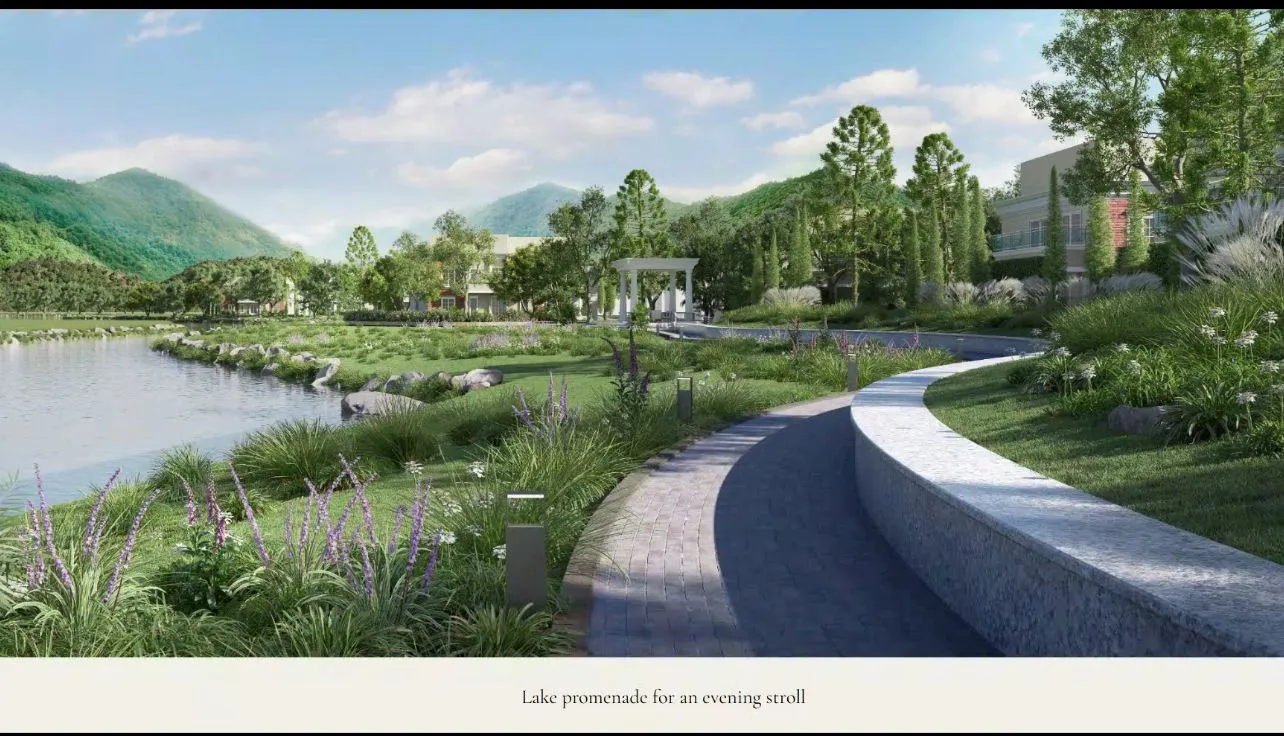
Lakeside promenade

18-acre natural lake

Land Area

70 Acres

Metro Connectivity

Nearby Metro Access

Overview

Lodha Beaumont Estate is a premium residential development spread across 70 acres in Sadahalli, one of North Bangalore’s fastest-emerging micro-markets along Airport Road. Developed by the Lodha Group, the project is designed as a large-format township featuring premium towers, a well-appointed clubhouse, and 85% open and green space — an unusually high proportion for a project of this scale.

The residences are configured across 3, 3.5 and 4 BHK layouts, catering to families seeking larger, more flexible living spaces:

  • 3 Bedroom Residence — 2,385 to 2,540 sq.ft, 10% downpayment, starting at ₹3.1 Crores
  • 3.5 Bedroom Residence — 2,690 to 2,845 sq.ft, 10% downpayment, price on enquiry
  • 4 Bedroom Residence — 3,925 to 4,060 sq.ft, 10% downpayment, price on enquiry

Key project details at a glance: Lodha Beaumont Estate is registered under RERA number PRM/KA/RERA/1251/472/PR/200726/008829, and is situated in Sadahalli, Airport Road, North Bangalore, across 70 acres of land. Unit sizes range from 2,385 to 4,060 sq.ft across 3, 3.5 & 4 BHK configurations. Prices start at AED 1.35 Million (approximately ₹3.1 Crores), with a booking amount (EOI) of ₹7.2 Lakhs and a construction-linked payment plan. Possession is expected in 2032. The township offers 85% open and green space, a premium clubhouse, and nearby metro access, developed by the Lodha Group.

With a 10% downpayment plan and a construction-linked payment schedule, Lodha Beaumont Estate is positioned as a long-horizon investment opportunity in one of Bangalore’s key growth corridors, ahead of a 2032 completion timeline.

Project Amenities

Play Ground

Play Ground

Terrace + Basement for all

Terrace + Basement for all

7 acres

7 acres

Swimming Pool

Swimming Pool

Gymnasium

Gymnasium

Walking & Jogging Track

Walking & Jogging Track

Gated Society

Gated Society

24x7 Security

24x7 Security

Unit Details & Floor Plan

3 BHK

Super Built-up Area

1550 - 1650 Sq. ft.

3.10 Cr*

3.5 BHK

Super Built-up Area

1750 - 1850 Sq. ft.

3.51 Cr*

4 BHK

Super Built-up Area

2550 - 2650 Sq. ft.

5.12 Cr*

Project Specifications

Structure

  • RCC framed structure designed
  • Solid block/brick masonry for internal & external walls
  • High-strength concrete with superior build quality

Flooring

  • ⁠Living & Dining: Premium vitrified tiles
  • Kitchen: Anti-skid ceramic tiles
  • ⁠Bathrooms: Anti-skid tiles with premium dado tiles

Doors & Windows

  • ⁠Internal Doors: Flush shutters with laminate finish
  • Bathroom Doors: Waterproof flush doors
  • ⁠Windows: UPVC/ Aluminium sliding windows

Bathrooms

  • Premium sanitary ware (Jaquar/ Kohler/ Equivalent)
  • Wall-mounted EWC with concealed flush tank
  • Hot & cold mixer for all showers

Kitchen

  • Granite stone countertop with stainless steel sink
  • Ceramic tile dado above counter
  • Provision for chimney, hob, refrigerator & microwave

Electrical

  • Fire-resistant concealed copper wiring
  • Premium modular switches
  • 24/7 power backup for apartments & common areas

Plumbing & Sanitation

  • ⁠CPVC/UPVC pipes for water supply
  • Sewerage lines connected to STP
  • Water purification/ softening plant for potable water

Parking

  • Basement/ Surface parking for residents
  • Visitor parking bays
  • EV charging points in designated zones

Why Choose Lodha Beaumont Estate?

Lodha Beaumont Estate stands out in North Bangalore’s crowded residential landscape primarily because of its scale and space philosophy. Spread across 70 acres, the township is designed with premium towers set amid 85% open and green cover — a ratio that few developments in the region can match. This translates into wider buffer zones between towers, more landscaped walkways, and a genuinely resort-style living experience rather than the dense, tightly packed layouts common in newer high-rise projects.

The homes themselves are built for families who need room to grow. With 3, 3.5 and 4 BHK configurations ranging from 2,385 to 4,060 sq.ft, unit sizes here are noticeably larger than most comparable projects in the North Bangalore corridor, giving residents flexibility for larger households, home offices, or dedicated leisure spaces.

Location adds another layer of value. Being on Airport Road places residents close to Kempegowda International Airport, a significant advantage for frequent flyers and business travellers, while nearby metro access ensures the project stays connected to the rest of the city as North Bangalore’s infrastructure continues to expand.

A few additional factors make the project easier to commit to:

  • Trusted developer pedigree — backed by the Lodha Group, one of India’s most established real estate brands.
  • Flexible payment structure — a 10% downpayment with a construction-linked payment plan, and an accessible EOI booking amount of ₹7.2 Lakhs.
  • RERA registered — approved under RERA No. PRM/KA/RERA/1251/472/PR/200726/008829, ensuring transparency and regulatory compliance.

Taken together, the space, scale, location, and payment flexibility make Lodha Beaumont Estate a well-rounded choice for both end-use buyers and long-term investors.

Location

Lodha Beaumont Estate is located in Sadahalli, Airport Road, North Bangalore — a corridor that has seen accelerated infrastructure and real estate growth due to its direct connectivity to Kempegowda International Airport.

Why the Sadahalli, Airport Road location stands out:

  • Proximity to Kempegowda International Airport — Sadahalli sits close to the airport, making it ideal for frequent flyers, business travellers, and expat/NRI buyers.
  • Nearby Metro Access — upcoming and expanding metro connectivity along the Airport Road corridor is set to significantly reduce commute times to central Bangalore.
  • Growth Corridor — North Bangalore, particularly the stretch along NH-44 (Airport Road), has become a hub for IT parks, aerospace and logistics hubs, and large-format townships, driving sustained appreciation potential.
  • Social Infrastructure — the region is rapidly adding schools, hospitals, and retail/hospitality developments to support the growing residential population.
  • Low-Density, High-Green Living — with 85% of the 70-acre township left open and green, residents benefit from cleaner air, larger buffer zones, and resort-style landscaping uncommon in denser parts of the city.

For homebuyers and investors, Sadahalli’s Airport Road location combines the lifestyle benefits of a green, spacious township with the long-term upside of one of Bangalore’s most actively developing infrastructure zones.

About the Developer

The Lodha Group is one of India’s leading real estate developers, known for large-scale residential townships, luxury housing, and premium lifestyle developments across major Indian cities. With a track record built on design quality, scale of execution, and long-term township planning, Lodha has established itself as a trusted name among homebuyers and investors alike.

Lodha Beaumont Estate reflects the developer’s approach to master-planned, amenity-rich communities — combining generously sized homes, expansive green cover, and premium common areas within a single integrated township in North Bangalore.

Property FAQ's

Lodha Beaumont Estate is located in Sadahalli, Airport Road, North Bangalore — close to Kempegowda International Airport.

The project offers 3 BHK (2,385–2,540 sq.ft), 3.5 BHK (2,690–2,845 sq.ft), and 4 BHK (3,925–4,060 sq.ft) residences.

Prices start at AED 1.35 Million (approximately ₹3.1 Crores) for a 3 BHK residence.

The EOI (Expression of Interest) booking amount is ₹7.2 Lakhs.

Lodha Beaumont Estate offers a construction-linked payment plan with a 10% downpayment.

Lodha Beaumont Estate is developed by the Lodha Group.

The project’s RERA registration number is PRM/KA/RERA/1251/472/PR/200726/008829.

The project is spread across 70 acres, with 85% dedicated to open and green space.

Possession is scheduled for 2032.

Contact with Us

Share your contact details to get more information about this Project