Overview
Introduction to Sattva Aangane, Bangalore
Bangalore’s eastern corridor has quietly become one of the city’s most watched real estate zones, and Sattva Aangane sits right at the heart of that growth story. Positioned on Old Madras Road near Budigere Cross, this new-launch residential project by the Sattva Group blends spacious apartment living with the everyday conveniences of a fast-developing neighbourhood. Over the past few years, this stretch of East Bangalore has moved from being a quiet, overlooked belt to one of the more actively discussed micro-markets among homebuyers, brokers, and investors alike, largely on the back of steady infrastructure investment and its closeness to established employment hubs.
This guide walks through everything a prospective homebuyer or investor needs to know — from the developer’s credentials to floor plans, amenities, connectivity, and investment potential — so you can make an informed decision before visiting the site or speaking with the sales team.
Overview of Sattva Aangane
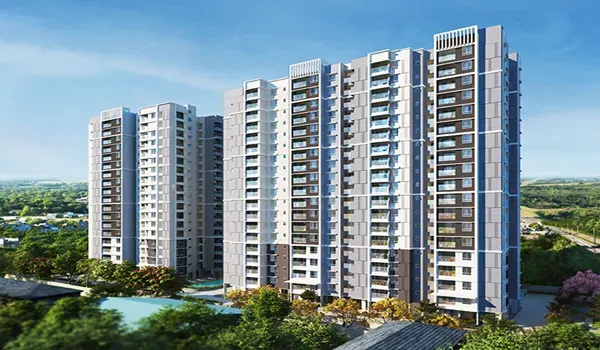
Sattva Aangane is a premium residential development spread across 10+ acres of land, comprising four high-rise towers rising up to G+35 floors and offering more than 600 homes. The project is currently positioned as a new launch, which means early buyers typically get access to introductory pricing and a wider choice of units and floors before inventory fills up in later phases. Developments of this scale are increasingly common in Bangalore’s growth corridors, where developers are moving away from small, standalone apartment blocks in favour of expansive, self-contained communities that can support their own internal ecosystem of amenities, green spaces, and social infrastructure.
The masterplan for Sattva Aangane reflects this shift. Rather than treating the towers as isolated structures, the project is designed around a central open landscape, with the buildings positioned to maximise light, airflow, and views while leaving generous ground-level space for gardens, walkways, and recreational zones. For a city like Bangalore, where open, green residential land is becoming harder to find close to established employment belts, this kind of masterplanning is a genuine differentiator.
Buyers evaluating the project should note that as a new launch, several specifics — including final unit-wise pricing, exact possession dates, and the complete specification list — are typically firmed up as the project moves through its approval and construction milestones. It’s worth staying in touch with the sales team or checking the official brochure periodically for the most current details rather than relying solely on early marketing information.
What Makes This Project Different
Unlike compact infill developments squeezed onto small plots, Sattva Aangane is designed as a self-sufficient gated community, combining residential towers with landscaped open spaces, dedicated amenity zones, and a masterplan that prioritises greenery and walkability — a growing expectation among urban homebuyers in Bangalore. The scale of the project also means residents are less dependent on the immediate neighbourhood for daily recreation, since most lifestyle needs are designed to be met within the gated campus itself. This is particularly appealing in a rapidly developing area where external social infrastructure, while improving, is still catching up to more established parts of the city.
Amenities at Sattva Aangane
A defining feature of large gated communities like Sattva Aangane is the breadth of on-site amenities, designed to reduce residents’ dependence on external facilities for daily recreation and wellness. Given the scale of the project — over 600 units across four towers on 10+ acres — there is enough space to plan a genuinely diverse amenity mix rather than a token clubhouse and a small garden.
Lifestyle & Recreation
For everyday social life, the project is expected to include a clubhouse for community gatherings and events, extensive landscaped gardens and green open spaces that residents can use for relaxation or informal socialising, and dedicated walking and jogging tracks that make it easier to build exercise into a daily routine without needing to leave the community.
Health & Wellness
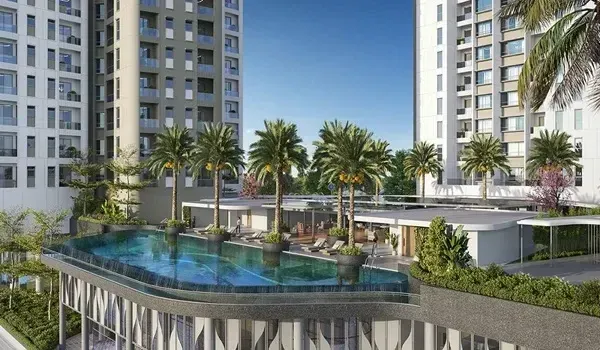
On the wellness front, residents can look forward to a swimming pool, a fully equipped gymnasium for strength and cardio training, and dedicated yoga and meditation zones that cater to residents looking for a quieter, more mindful form of daily exercise. Together, these facilities are designed to support a range of fitness preferences across different age groups within the community.
Family & Children’s Amenities
Families with children are catered to through a dedicated children’s play area, an indoor games room for rainy days or evening activities, and multipurpose sports courts that can support a range of games and informal matches among residents. These spaces are typically designed to give children a safe, supervised environment to play in without parents needing to leave the gated campus.
Safety & Convenience
Underlying all of this is a focus on safety and everyday convenience, with 24×7 security supported by surveillance systems across the community, power backup for common areas and essential services to minimise disruption during outages, and ample visitor and resident parking to avoid the common frustration of parking shortages in large residential complexes. It’s worth noting that final amenity lists can vary somewhat by phase and tower, so buyers should confirm the complete, current amenity list from the official brochure or sales office before finalising their decision.